Bengaluru’s mild climate is a gift to architects. A home planned around daylight and breeze can feel bright and fresh with less dependence on lights and cooling.
Plan openings for cross-ventilation
Air moves best when it can enter on one side of a room and leave on another. Placing windows on opposite or adjacent walls, and keeping internal doors and passages aligned, helps the breeze pass through the home.
Bring a courtyard or skylight into the plan
A small internal courtyard or a skylit stair void pulls daylight deep into the house and lets warm air rise and escape. Planting in the courtyard adds greenery and keeps the space cool.
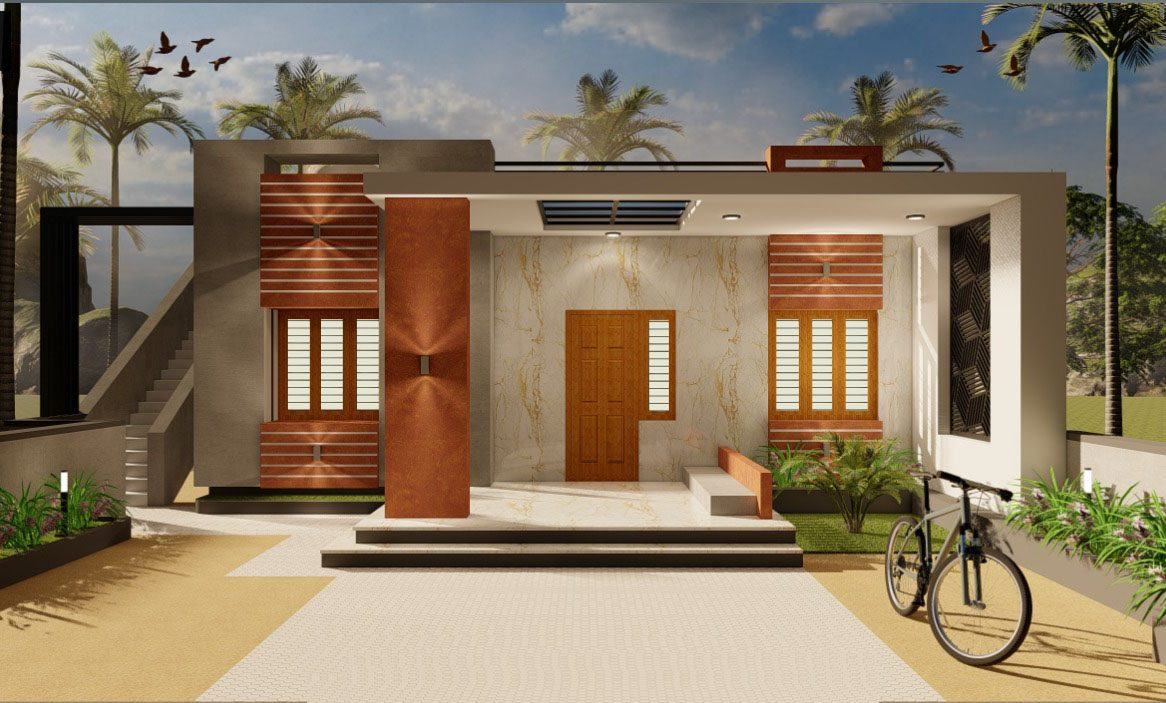
Use jali and perforated screens
Perforated brick or stone screens let air and diffused light through while keeping privacy and cutting harsh glare. They also create beautiful shadow patterns through the day.
Shade the west and manage glare
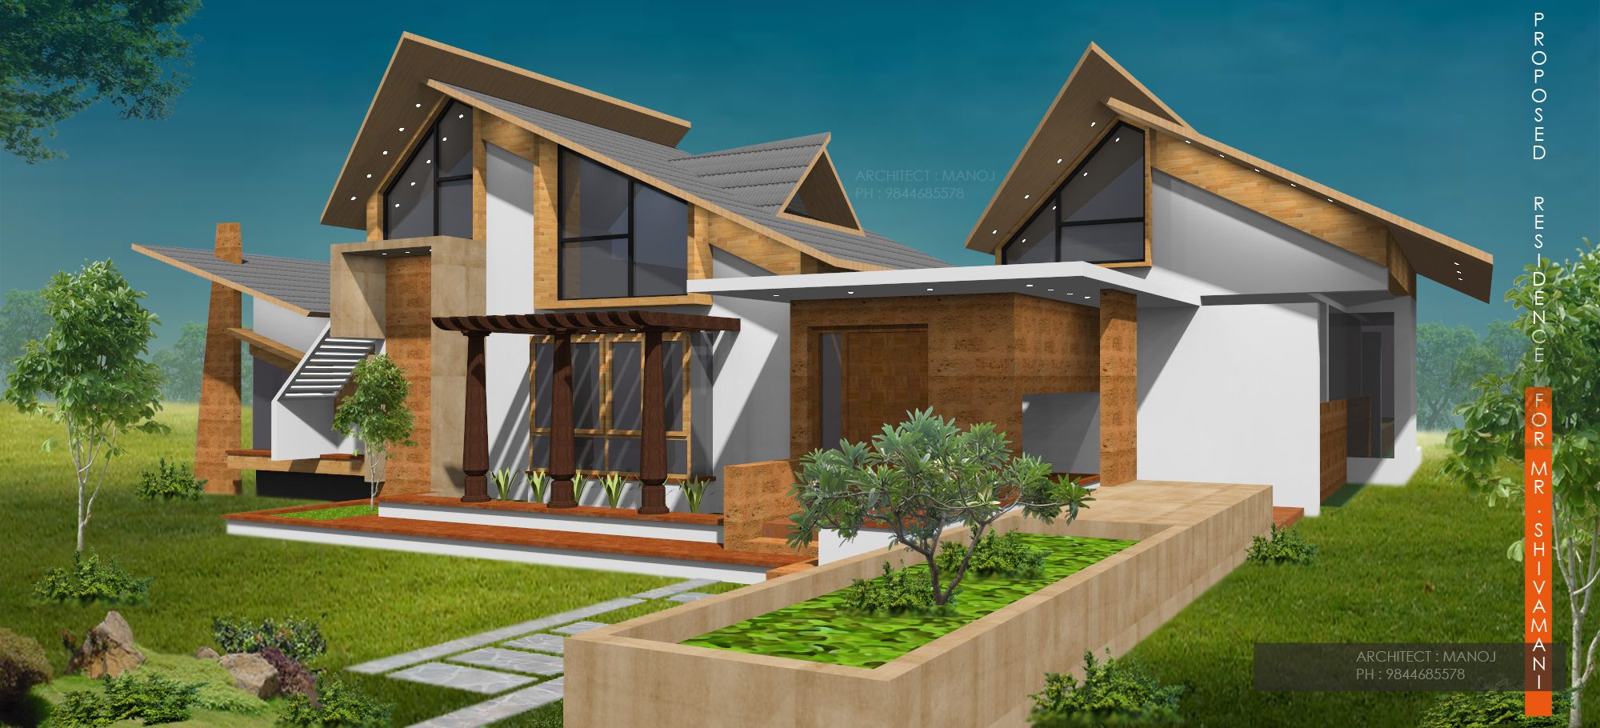
Deep overhangs, pergolas, louvres and planting shade the windows that face the afternoon sun. Good shading reduces heat gain without closing the house off from daylight.
Choose materials that stay comfortable
Light-coloured finishes on roofs and walls, and materials that do not hold heat, support a comfortable interior. Combine them with well-sized openings rather than relying on equipment alone.
Light and air are free, and they last for the life of the building. Ask your architect to show how the design handles both before you approve the drawings.
Related services: Architecture · Interior Design · Renovation · Decor & Art
Planning a home or interior in Bengaluru?
Talk to the studio